

BEDS2
BATHS1 full
SQUARE FEET784
MLS#PALA2091256
STATUSPENDING
PROPERTY TYPEResidential - Mobile Home
SUBDIVISIONPHEASANT RIDGE MHP
SCHOOLPENN MANOR
Property Description
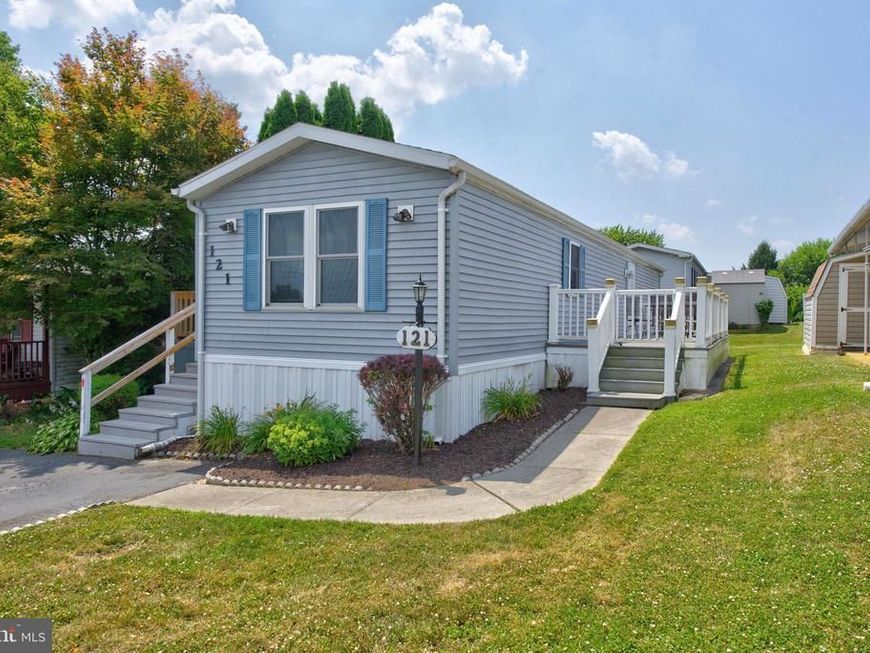
Welcome home.... to this two bedroom, one bath, well‑maintained manufactured home in Pheasant Ridge. The home offers a clean, efficient layout with a long list of recent upgrades. Enjoy peace of mind with replacement windows (2024), HVAC (2023), gas heat and central air, water heater (2023), and a new washer (2026). The kitchen and laundry are fully equipped — all appliances are included. The home’s manageable size, private driveway, and low‑maintenance lifestyle make it an ideal option for anyone seeking affordability and convenience. Pheasant Ridge provides a welcoming community setting with easy access to shopping, dining, and major routes. HOA fee includes: Lot Rent, Swimming Pool, Clubhouse, Playground, Fitness Center, Basketball Courts, and is a Pet Friendly community. A move‑in ready home with mechanical updates already done — a great value in a convenient Lancaster location.
Property Features
Property Type: Residential - Mobile Home
Cooling: Central A/C
Fuel Type: Natural Gas
Heating: Forced Air
Home Style: Modular/Pre-Fabricated
Lot Size: 0.00 Acre(S)
Roof Type: Asphalt, Shingle
Stories: 1.0
Taxes: $364
Year Built: 1995
Feature Descriptions
Additional Structures: Above Grade, Below Grade
Appliances: Dryer, Oven/Range - Gas, Refrigerator, Washer
Building Name: SUN HOMES, 717-291-4986
Community Amenities: Basketball Courts, Club House, Common Grounds, Fitness Center, Party Room, Swimming Pool, Tot Lots/Playground
Electric: 100 Amp Service
Exterior: Flood Lights, Outbuilding(s), Street Lights
Exterior: Vinyl Siding
Flooring: Carpet, Luxury Vinyl Tile, Vinyl
HOA Fee: $893.00/Monthly
Interior: Breakfast Area, Built-Ins, Kitchen - Eat-In
Location: Suburban
Lot: Rented Lot
Lot Dimensions: 0.00 Acre(S)
Municipality: MANOR TWP
Parking Features: Asphalt Driveway
Parking Notes: 2 Total Parking Spaces
Pet Restrictions: Breed Restrictions
Rooms: Living Room, Kitchen, Utility Room
Sewer: Public Sewer
SQFT Above Finished: 784
SQFT Total Finished: 784
Structure Type: Manufactured
Total Garage/Parking Spaces: 2
Utilities: Cable TV Available, Phone Available
Water: Public
Windows: Double Hung, Energy Efficient, Replacement, Screens
Local Schools
High School: PENN MANOR H.S.
Middle School: MANOR
Elementary School: HAMBRIGHT
School District: PENN MANOR
Listed By / Shown By
Listed By
Agency Name: Coldwell Banker Realty
Agency Phone: 7177358400
Shown By
Agent Name: Naheed Gul
Agent Phone: Cell: (443) 856-3039
Agency Title: Berkshire Hathaway HomeServices Homesale Realty

 First American
Estimate Your Payment
Estimated Payment
$ 181.12 per month $133.31 Principal & Interest $30.33 Property Tax $17.47 Homeowner's Insurance



 Corporate Office - 215 S Centerville Rd. Lancaster, PA 17603
121 Pheasant Ridge Circle | MLS# PALA2091256
This single family home located at 121 Pheasant Ridge Circle, Lancaster, PA 17603 is currently listed for sale with an asking price of $59,900. This property was built in 1995 and has 2 bedrooms and 1 full baths with 784 sq. ft. Pheasant Ridge Circle is located in the PHEASANT RIDGE MHP subdivision within the PENN MANOR school district. Search PHEASANT RIDGE MHP real estate on naheedgul.homesale.com today.